Small Bathroom Shower Layout Ideas for Boise Homes
Explore corner showers, walk-in layouts, glass enclosures, and storage options to plan a compact shower around your Boise bathroom's dimensions.
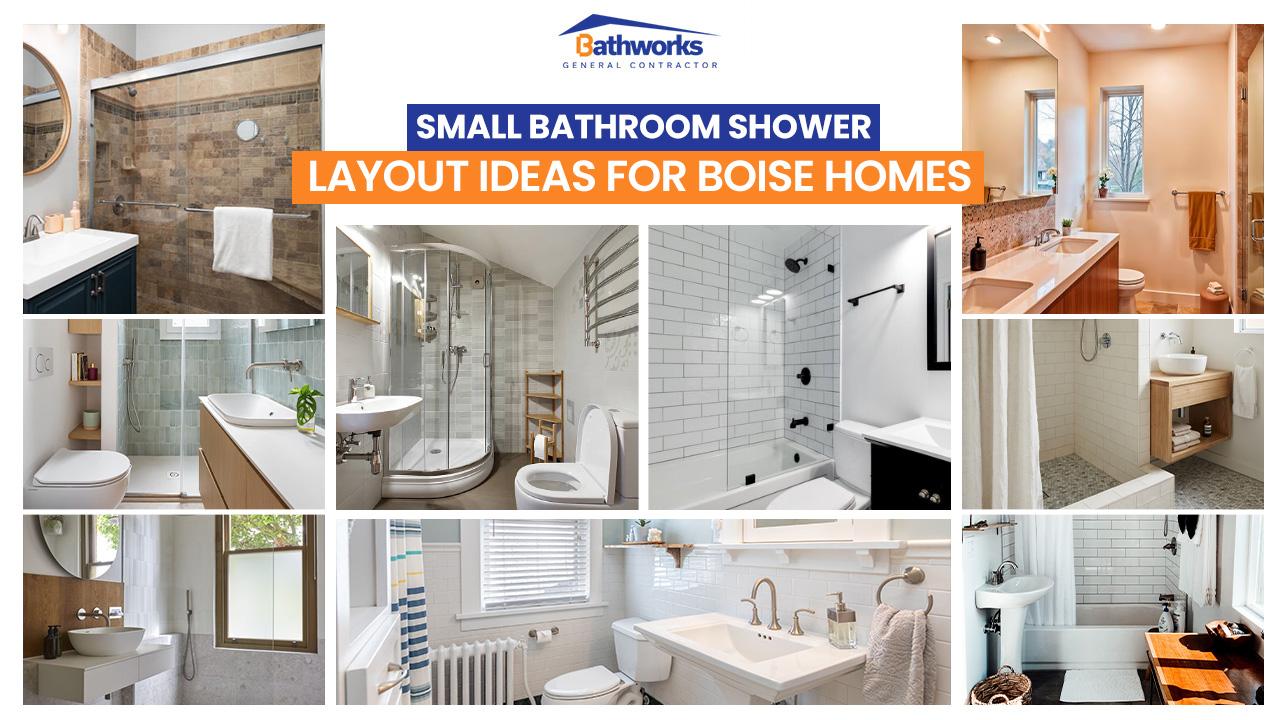
Choosing the right layout is important when exploring small bathroom shower ideas in Boise. A compact bathroom needs a shower arrangement that fits the available floor space while allowing comfortable entry, practical storage, and easy movement around the vanity. Corner showers, clear glass enclosures, recessed niches, and carefully planned shower doors offer different ways to organize a smaller bathroom without making the shower area feel crowded.
For homeowners planning a small bathroom renovation in Boise, the goal should be to select a shower layout suited to the room's actual dimensions. The position of the plumbing, vanity, toilet, doorway, and existing walls all influence which arrangement works best.
1. Corner Shower Layout for Compact Bathrooms
A corner shower is one of the practical options for bathrooms with limited floor space. Placing the shower in a corner uses an existing wall junction and helps define the shower area without positioning the enclosure across the middle of the room.
Corner shower ideas in Boise homes often include square, rectangular, or angled enclosures. The right configuration depends on the available dimensions and the clearance needed for the shower entrance.
Before selecting a corner layout, consider:
- Available width and depth in the corner
- Door opening direction
- Distance from the vanity and toilet
- Shower pan dimensions
- Position of existing plumbing
A corner layout should provide enough usable space inside the shower while keeping the entrance comfortable to access.
2. Walk-In Shower Layout for a Small Bathroom
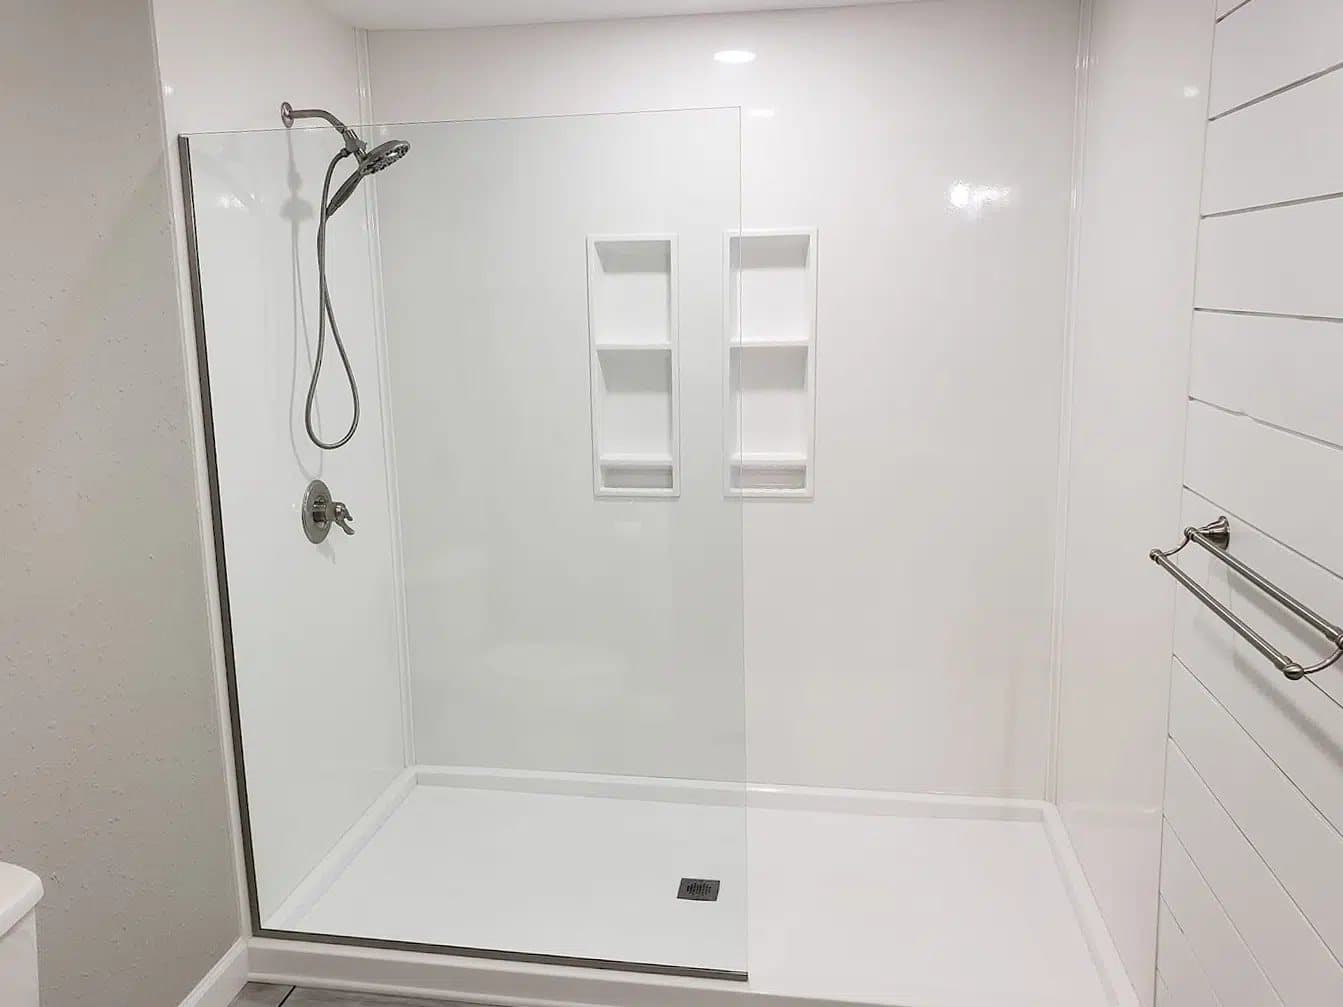
A small bathroom walk-in shower offers an open design option for homeowners who prefer a shower without a traditional bathtub.
The layout needs careful planning because the shower entrance, glass panel, shower pan, and surrounding fixtures all affect how much usable space remains.
A walk-in shower can work well when the enclosure is positioned along an existing wall or in a corner. A fixed glass panel is another option, depending on the shower dimensions and design requirements.
Before choosing this layout, review the available shower depth, entry clearance, water containment requirements, and placement of the shower fixtures.
Homeowners considering this arrangement can explore Bathworks LLC's walk-in shower installation options to review available shower configurations.
3. Use Clear Glass to Maintain Visual Openness
Glass enclosures help keep the shower area visually connected to the rest of the bathroom.
A traditional opaque shower curtain or heavily framed enclosure creates a visual separation between the shower and the remaining room. Clear glass allows more of the bathroom to remain visible, which helps the layout feel less divided.
Depending on the room dimensions, homeowners can consider:
- Fixed glass shower panels
- Frameless glass enclosures
- Sliding glass shower doors
- Corner glass enclosures
The best option depends on the shower opening, available clearance, and enclosure specifications.
Glass selection should also account for cleaning requirements, hardware placement, and proper installation. The enclosure needs to suit the shower layout rather than restrict access to nearby fixtures.
4. Choose the Right Shower Door for Available Clearance
Shower door placement is an important part of compact shower layout planning.
A hinged door needs enough space to open without hitting the vanity, toilet, bathroom door, or other fixtures. In a narrow bathroom, the opening direction can affect everyday movement.
Sliding shower doors are worth considering when there is limited clearance outside the shower. A fixed glass panel with an open entry is another possibility for suitable layouts.
Before selecting a door, check:
- Distance between the shower and vanity
- Distance from the shower to the toilet
- Available opening space
- Entry width
- Door hardware and installation requirements
These measurements help prevent a layout where the shower entrance interferes with normal bathroom use.
5. Add Recessed Shower Niches for Storage
Storage needs attention when planning a compact shower. Bottles, soap, and other bathing products should have a practical place without taking up unnecessary standing space.
A recessed shower niche is built into the shower wall. It provides storage without requiring an external shelf that extends into the shower area.
When planning a niche, consider its height, width, depth, and position. The location should be comfortable to reach while showering and should work with the wall panel layout.
The contractor also needs to review the wall structure, plumbing locations, and waterproofing requirements before confirming the niche position.
For shower systems using larger wall panels, niche placement should be planned before installation. This helps coordinate the opening and finishing details with the selected materials.
6. Consider the Shower Pan Shape and Size
The shower pan influences the layout, entry position, and available standing area.
Square shower pans work with many corner configurations. Rectangular pans suit layouts where one wall provides more length than the other. Other shapes might be suitable depending on the bathroom dimensions and selected shower system.
Homeowners should not choose a shower pan based only on its appearance. Check the measurements, entry position, drainage arrangement, and compatibility with the selected enclosure.
Bathworks LLC offers shower pan options through its Onyx cultured stone system. The available components can be discussed during the bathroom planning stage.
7. Plan Shower Wall Panels Around the Layout
The shower wall material should be selected alongside the layout rather than treated as a separate decision.
Panel dimensions, corner connections, fixture openings, and niche placement all affect the finished installation.
Onyx cultured stone is made from crushed natural stone bonded with resin. Its grout-free surfaces provide an alternative to traditional tiled shower walls.
The system offers custom wall panels, shower pans, seats, trim, and matching vanity tops. Coordinating these components helps homeowners plan the shower's overall appearance.
For a compact shower, discuss the panel arrangement, seams, corners, and fixture locations before approving the final design. You can review the available bathroom material options when comparing finishes and components.
8. Keep the Shower and Vanity Circulation Clear
A shower layout should work with the rest of the bathroom. Even when the shower itself fits, poor placement can make the space uncomfortable to use.
The relationship between the shower entrance, vanity, toilet, and bathroom doorway needs to be reviewed together.
Pay attention to the following details:
- Space needed to enter and exit the shower
- Clearance around the vanity
- Toilet access
- Bathroom door swing
- Shower door movement
- Access to faucets and controls
A layout drawing with measurements helps homeowners understand how the selected shower will fit into the existing room.
The contractor should review these clearances before finalizing the shower dimensions and enclosure type.
9. Which Shower Layout Is Right for Your Boise Bathroom?
The right compact shower layout depends on the shape and dimensions of the bathroom.
A corner shower might suit a room with a suitable unused corner. A walk-in shower with a fixed glass panel might work in a layout with enough entry and water containment space. A sliding enclosure might be more practical where a hinged door would interfere with the vanity or toilet.
There is no single arrangement suited to every small bathroom. Measurements, plumbing locations, shower pan options, wall materials, and entry clearance should guide the final selection.
Bathworks LLC provides bathroom remodeling services for homeowners in Boise and surrounding Treasure Valley communities. The team can review the existing bathroom, discuss layout preferences, and explain suitable shower options during an in-home consultation.
Plan Your Small Bathroom Shower With Bathworks LLC
A successful compact shower layout starts with accurate measurements and careful planning. Corner placement, glass visibility, door clearance, niche storage, and shower pan dimensions all affect how the finished space works.
Bathworks LLC helps homeowners in Boise, Meridian, Nampa, Caldwell, Eagle, Kuna, Garden City, Middleton, and nearby Treasure Valley communities plan shower replacements and bathroom renovations.
The company offers a free, no-pressure in-home consultation. Homeowners can discuss their bathroom dimensions, review material samples, explore shower options, and receive a written estimate based on the project.
If you are planning a small bathroom shower renovation, contact Bathworks LLC to discuss your layout and installation requirements.
Frequently asked questions
What is the best shower layout for a small bathroom?
A corner shower, compact walk-in shower, or sliding-door enclosure can suit a smaller bathroom. The best arrangement depends on room dimensions, plumbing locations, and clearance around nearby fixtures.
Is a corner shower a good option for a compact bathroom?
A corner shower can be a practical option because it uses an existing corner and keeps the shower area positioned along two walls. Its suitability depends on the available dimensions and entry clearance.
Are walk-in showers suitable for small bathrooms?
Some walk-in shower designs work well in compact bathrooms. The shower depth, entry position, glass panel, shower pan, and water containment requirements need to be considered before installation.
Are sliding shower doors better for small bathrooms?
Sliding doors are worth considering when there is limited space for a hinged door to open. The final choice depends on the enclosure dimensions, entry width, and hardware requirements.
Can a shower niche be installed in a small shower?
Yes, a recessed niche can provide storage without adding an external shelf inside the shower. Its location and dimensions need to be planned around the wall structure, plumbing, and selected wall material.
What should I measure before choosing a shower layout?
Measure the available shower area, wall dimensions, distance from the vanity and toilet, bathroom door swing, and shower entrance clearance. The contractor should also review plumbing locations and shower pan requirements.